Blog
2026 Best Aluminum Door and Window Types for Global Buyers?
Choosing the best aluminum doors and windows in 2026 starts with the building, not the brochure. A coastal home facing salt spray has different needs from an office in a cold, windy city. Room layout matters too. A sliding door saves space beside a patio, while a casement window can open wide for ventilation. Small details count.
This guide compares common options for global buyers, including sliding, casement, tilt-turn, folding, and fixed systems. It also explains where thermal-break frames may help, and where simpler profiles can be practical. Aluminum doors and windows offer slim sightlines and durable frames, but performance depends on more than the metal. Glass, seals, hardware, drainage, and installation all affect comfort and service life.
Look beyond appearance. Ask suppliers for clear product specifications and relevant test reports, then compare air leakage, water resistance, wind-load ratings, thermal performance, and warranty terms. Confirm that the tested configuration matches the size and glass you plan to order. Ratings and building requirements vary by market, so local professional advice is sensible. It can feel like extra work.
There is no universal winner. A wide folding opening may look impressive, yet need careful maintenance and more space when open. A modest fixed window may suit a room better. Some choices are less obvious than they appear. Use this comparison to narrow the field, identify questions for manufacturers, and match each opening to its climate, use, and budget.
Aluminum Door and Window Types Available to Global Buyers in 2026
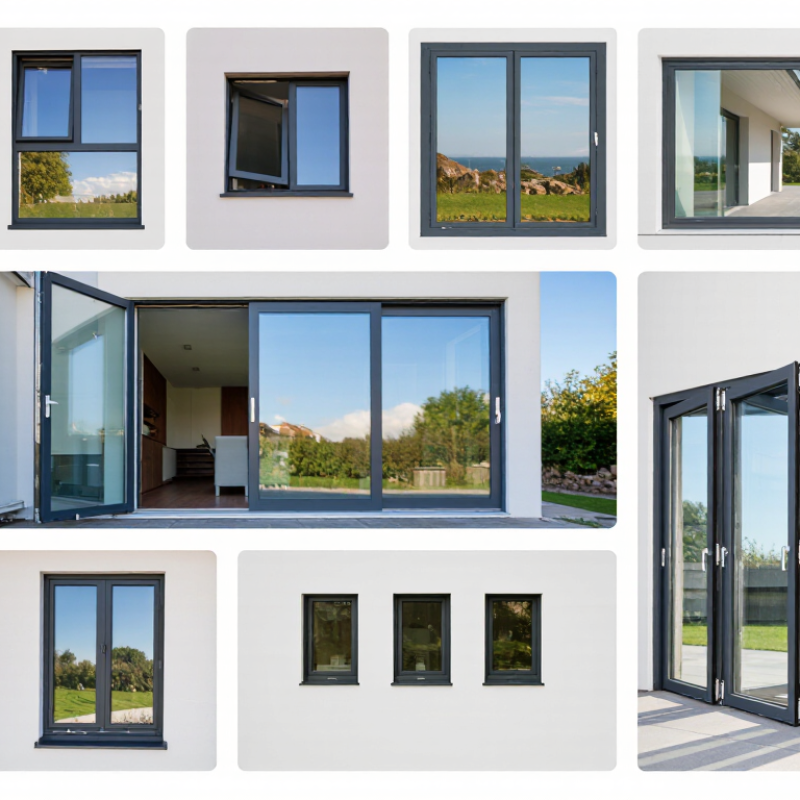
Global buyers in 2026 can choose from several aluminum door and window types, each suited to different openings and daily use. Casement windows hinge at the side and open wide for ventilation. Sliding windows move along tracks, saving room where outward clearance is limited. For wider openings, folding doors stack panels to create a broad passage between indoor and outdoor spaces. Tilt-and-turn windows offer two opening positions, though their hardware needs careful adjustment. Fixed windows bring daylight without opening. Space matters.
Aluminum entrance doors are available with glazed or solid panels, while patio and balcony doors often use sliding or folding layouts. The right choice depends on climate, building design, maintenance plans, and how people use the space. Ask suppliers for details on frame dimensions, thermal breaks, glazing options, drainage, finishes, and tested air and water performance. Check that the proposed hardware suits the panel weight and expected frequency of use. Installation quality matters, too; even a well-specified frame can perform poorly if it is fitted unevenly. There is no single best type for every project, and comparing specifications can feel less straightforward than it should.
2026 Best Aluminum Door and Window Types for Global Buyers
Typical panel counts in common configurations
Panel counts show common example configurations, not product limits or a market ranking. Available layouts vary with opening size, hardware, building requirements, and local codes.
How Frame Designs and Opening Methods Differ
Aluminum frames suit many climates because they are strong, durable, and relatively slim. A narrow profile can leave more glass visible, which helps brighten compact rooms. Frame depth still matters. Wider profiles may improve stiffness and provide space for thermal breaks, which reduce heat transfer through the metal. Small details matter. Check the drainage paths, corner joints, and gasket fit, not just the frame’s appearance.
Opening methods affect ventilation, access, and furniture placement. Casement windows swing outward and can catch breezes, but need clear space outside. Sliding windows save room and work well beside patios, though only part of the opening is available for airflow. Tilt-and-turn designs offer two opening positions, but their extra hardware can raise cost and require careful adjustment. That trade-off is easy to overlook.
For coastal projects, ask how the frame and hardware handle salt exposure; finish quality and maintenance both matter. In colder regions, compare thermal-break construction and glazing as a complete system, rather than judging the frame alone. Ask suppliers for section drawings, opening dimensions, and tested performance data for the intended configuration. A common mistake is choosing the thinnest profile before checking wind loads, panel size, and installation conditions.
| Type | Typical Frame Design | Opening Method | Common Applications | Main Advantages | Key Considerations |
|---|---|---|---|---|---|
| Casement Window | One or more side-hinged sashes in a fixed outer frame; often available with thermal-break profiles. | The sash swings outward or inward, usually operated by a handle and crank or multipoint hardware. | Bedrooms, living areas, and locations where directed ventilation is useful. | Opens widely for ventilation; a compression seal can provide good weather resistance when correctly designed and installed. | Needs clearance for the swinging sash; wind exposure and local safety requirements can affect outward-opening designs. |
| Sliding Window | Two or more framed panels running on tracks; one or more panels may be fixed. | A movable sash slides horizontally, or in some designs vertically, past another panel. | Rooms with limited interior or exterior clearance, balconies, and wide window openings. | Does not project into the room or outside; suitable for broad openings and simple day-to-day operation. | Only the sliding portion opens; track drainage, cleaning access, and roller maintenance matter. |
| Awning Window | Top-hinged sash with a perimeter frame, commonly fitted with operating arms. | The lower edge moves outward, creating a canopy-like opening. | Bathrooms, kitchens, and other areas where ventilation is desired during light rain. | Can remain partly open in some rainy conditions; offers ventilation without a wide side-swinging sash. | Rain protection depends on the design and weather conditions; the projecting sash may obstruct walkways or exterior features. |
| Tilt-and-Turn Window | Multi-chamber frame and sash with specialized hardware and a multiposition handle. | Tilts inward at the top for limited ventilation or swings inward from the side for a larger opening. | Residential buildings, upper floors, and projects that value flexible ventilation and inward access for cleaning. | Combines two opening modes; inward access can make exterior glass easier to clean from inside. | Requires suitable interior clearance and compatible hardware; installation and adjustment need care. |
| Lift-and-Slide Door | Large-panel system with a robust frame, dedicated tracks, and lift-and-slide hardware. | Turning the handle lifts the panel slightly so it can roll along the track; closing lowers it onto its seals. | Large patio openings, terraces, and indoor–outdoor living areas. | Designed to move large glazed panels with relatively low operating effort; can create wide openings. | Track levelness, panel weight limits, threshold detailing, and drainage must be planned carefully. |
| Bi-Fold Door | Multiple narrow framed panels connected by hinges, with a head track and rollers. | Panels fold and stack to one or both sides of the opening; configurations vary by system. | Patios, garden rooms, and openings where a broad clear passage is preferred. | Can open a large proportion of the frame width and create a broad connection between spaces. | Requires stacking space and accurate alignment; seals, thresholds, and panel operation depend on system design. |
| French Door | Two hinged door leaves in a shared frame; one or both leaves may be operable. | Leaves swing inward or outward from side hinges; a secondary leaf may be held by flush bolts. | Balconies, patios, and traditional paired-door openings. | Provides a familiar paired-door layout and a wide opening when both leaves are released. | Needs swing clearance; the meeting stile and threshold require appropriate weather-sealing details. |
| Fixed (Picture) Window | Glazed panel secured in a fixed perimeter frame without opening hardware. | Does not open. | Feature glazing, stairwells, and spaces where daylight or views are the priority. | Simple configuration with uninterrupted glazing; can be combined with operable windows. | Provides no direct ventilation; plan cleaning access and any required emergency-egress openings separately. |
Key Materials, Finishes, and Performance Features
For global buyers, aluminum doors and windows are judged by more than appearance. Common frame alloys offer a useful balance of strength, weight, and formability. Thermal-break frames use an insulating barrier between interior and exterior aluminum, helping reduce heat transfer. In a sunlit room, that detail can mean a warmer frame is less noticeable in winter. Small details matter.
Finishes affect both upkeep and service life. Anodizing creates a durable surface with a metallic look, while powder coating offers a wider color range. Coastal salt, intense sun, and frequent rain can challenge finishes differently, so ask for test data suited to the project’s exposure. Glass, seals, drainage paths, and hardware also shape real-world performance. A strong frame cannot compensate for poor installation or mismatched glazing. Buyers should compare whole-unit results, including air leakage, water resistance, and thermal performance, rather than relying on frame claims alone.
Tips: Request the alloy, finish specification, and performance reports for the exact configuration you plan to buy. Check whether the tested size and glazing match your order. Confirm local service access, too; replacing a small roller or gasket should not require removing an entire panel. Specifications can look reassuring on paper, but site conditions still matter.
Choosing Systems for Climate, Building Type, and Local Codes
Climate should shape the specification, not just the frame color. The U.S. Department of Energy estimates that windows account for 25–30% of residential heating and cooling energy use. In hot regions, prioritize suitable solar heat-gain control and tested air sealing. In cold climates, compare whole-window U-factors, not glass claims alone. Thermal breaks help, but poor installation can still create cold edges and condensation.
Building type changes the choice. Large sliding systems suit balconies and broad openings, while commercial façades may need tested pressure resistance and reliable drainage. Coastal projects should consider salt exposure, finish durability, and frequent maintenance access. The UNEP 2024 Global Status Report for Buildings and Construction reports that buildings and construction account for 32% of global energy use and 34% of energy-related CO₂ emissions. Small envelope decisions matter.
Local codes decide which ratings are acceptable. Check requirements for wind load, water penetration, fire performance, safety glazing, and energy efficiency with the project’s local authority. Standards and climate zones differ, so a rating from one market may not transfer directly. Ask for test documentation for the complete window or door assembly, including its hardware and installation details. Details matter. A strong specification is not automatically a good fit; review the site exposure and building use before locking it in.
Comparing Suppliers, Certifications, and Total Project Costs
Global buyers should compare aluminum systems by project conditions, not appearance alone. Sliding doors suit wide openings and clear views, while casement windows can provide controlled ventilation. Thermally broken frames may help limit heat transfer, but their value depends on climate, glazing, and installation quality. A slim frame is not automatically a better choice.
Compare suppliers using the same drawings, hardware schedule, and performance requirements. Ask for current test reports and certification records relevant to the destination market; confirm that they cover the proposed product configuration. Check alloy and finish details, production tolerances, sample consistency, lead times, and warranty exclusions. Request an itemized quotation covering packaging, freight, installation support, and replacement parts. A low unit price can hide costly gaps. Small details matter.
Tips: Compare total project costs over the expected service period, including maintenance and energy use. Ask how finishes perform near the coast, where salt and moisture can accelerate wear. Clarify who handles site measurements and damage claims. Keep written answers with the quotation. One caution: spreadsheets can create false precision when shipping rates or site conditions change, so leave room for contingency.
Related Posts
-
2025 Top Trends in Aluminum Doors and Windows with Market Growth Insights
-
Why Choose China Best Aluminum Doors and Windows for Your Needs?
-
Top 10 Tips for Choosing Aluminum Windows for Your Home?
-
How to Choose the Right Fiberglass Windows for Your Home?
-
China Best Wood Clad Windows for Your Home Needs?
-
Top 10 Benefits of Long Windows and Doors for Your Home Design