10 Best Large Windows for Homes and Commercial Projects
Large windows can make a room feel brighter, more open, and closely connected to its surroundings. They can also bring practical challenges, from glare and heat gain to privacy and cleaning access. More daylight. Better views. But size alone does not make a window the right choice.
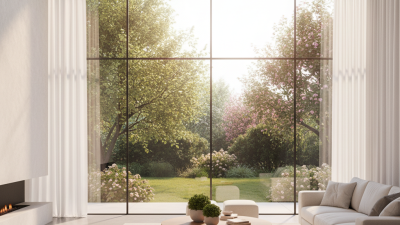
For homes, a wide picture window can frame a garden or bring soft morning light into a living room. Casement and sliding styles offer ventilation, while bay windows add depth and a small perch. In offices, schools, and other commercial spaces, larger glazed areas can create a welcoming feel and help distribute natural light. The details matter. Consider orientation, frame material, glass performance, opening method, maintenance needs, and the building’s existing structure.
This guide explores 10 large windows for homes and commercial projects, with practical differences to help narrow the options. A broad pane may look striking in a showroom, yet feel uncomfortable beside a west-facing desk on a hot afternoon. That trade-off is easy to overlook. Window performance varies by product and installation, so compare manufacturer specifications and discuss project requirements with a qualified window professional. The best choice is not always the largest or most expensive. It is the one that fits the space, climate, budget, and people who use it every day.

Define Large Windows by Type, Glazing, Frame, and Project Requirements
Large windows are defined by more than width or height. A picture window frames a fixed view, while sliding and casement units allow ventilation. Commercial projects may use curtain-wall systems across several floors. Size is only part. Opening method, wind exposure, cleaning access, and room use shape the right choice.
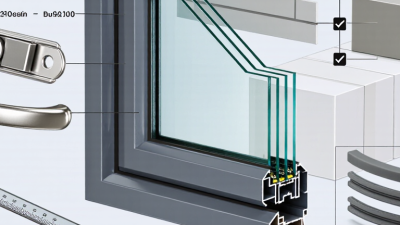
Glazing affects daylight, heat gain, glare, and outside noise. Double or triple glazing may suit different climates and performance targets; confirm the actual ratings rather than relying on glass thickness alone. Low-emissivity coatings can help manage heat transfer, but placement and solar exposure matter. Frames also count. Thermally broken metal, timber, and reinforced vinyl have different strengths, maintenance needs, and limits for large spans. A structural professional should check loads, connections, and movement before final dimensions are set. A frequent planning miss is choosing a dramatic glass area before checking shading and summer comfort. That deserves a second look.
Tips: Compare whole-window performance, not glass alone. Ask for tested air, water, and structural ratings. For tall installations, plan safe access for cleaning and inspection. Allow space for shades, hardware, and interior finishes in the drawings.
Compare 10 Options: Picture, Bay, Bow, Sliding, Casement, and More
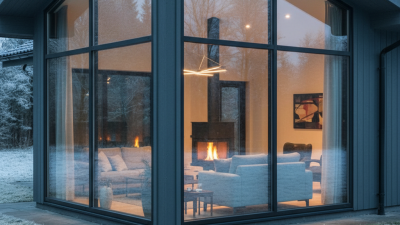
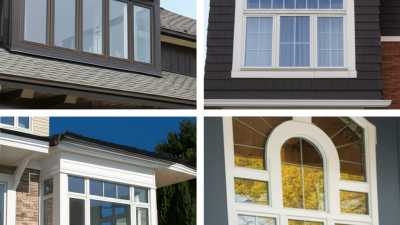
Large windows can bring daylight deep into a room, but the opening style affects ventilation, views, and furniture placement. Picture windows frame an uninterrupted view but do not open. Bay and bow windows project outward, creating a ledge or seating nook. Sliding windows suit wide openings; casement and awning windows swing outward for ventilation. Double-hung and single-hung styles open vertically, while tilt-turn units offer more than one opening position. Corner glazing adds a dramatic view, though it needs careful structural planning.
Compare more than appearance. The U.S. Department of Energy reports that heat gain and loss through windows account for about 25–30% of residential heating and cooling energy use. That figure varies by home and climate, but it shows why glass performance matters. Check the National Fenestration Rating Council label for U-factor and solar heat gain coefficient (SHGC). Lower U-factor generally means better insulation; an appropriate SHGC depends on sun exposure. A west-facing room with afternoon glare may need different glazing than a shaded north-facing room. Big glass is not always better.
Tips: Measure the rough opening and nearby furniture before choosing. Ask about water management, safe cleaning access, and installation details. One overlooked detail can spoil the view.
Read NFRC Ratings: Lower U-Factor Means Better Insulation; SHGC Runs 0–1
For oversized glazing, the NFRC label turns a design choice into a measurable comparison.
U-factor indicates how quickly heat passes through the whole window; a lower value means better insulation. The National Fenestration Rating Council uses standardized procedures to rate window products, so compare matching product types and operating styles. Look closely at the frame, too. A broad glass area can still lose heat around its edges.
The U.S. Department of Energy estimates that heat gain and loss through windows account for 25–30% of residential heating and cooling energy use.
That is a meaningful share. SHGC, or Solar Heat Gain Coefficient, runs from 0 to 1 and measures how much solar heat enters through the window. A lower SHGC can help limit afternoon heat on a west-facing facade, while a higher one may suit a cold, sunny exposure. Neither number wins everywhere. Climate, orientation, shading, and the building’s heating and cooling needs change the choice. For example, a large south-facing window may receive shade from an overhang, but seasonal sun angles still matter. These ratings are useful, not a complete comfort forecast.
Sources: NFRC, “Understanding NFRC Ratings”; U.S. Department of Energy, Energy Saver, “Update or Replace Windows.”
Plan Structural Loads: Two 1/4-Inch Glass Lites Weigh About 6.5 lb/ft²
For large windows, glass weight belongs in the structural plan, not just the delivery estimate. The National Glass Association’s technical paper “Glass Weight” gives a useful rule of thumb: one 1/4-inch glass lite weighs about 3.25 lb/ft². Two lites therefore weigh about 6.5 lb/ft², before adding the spacer, frame, hardware, or finishes. That is not light. An 8-by-10-foot unit contains 80 square feet of glass, or roughly 520 pounds of glass alone. The figure is an estimate, not a product-specific rating; glass composition and actual thickness can change it.
That weight affects handling and support details. A tall unit may need lifting equipment, temporary bracing, and a planned route through the building. At the opening, the header, sill, jambs, anchors, and supporting structure need review as one system.
The ASCE/SEI 7-22 standard addresses design loads, including project-specific wind pressures; glass dead load is only one part of the calculation. Ask the structural engineer to verify both permanent loads and installation conditions against the project drawings. One detail can be missed: the quoted glass weight does not include the complete window assembly. Check manufacturer technical data for the actual unit, then confirm the supporting structure is designed for it.
Match Window Size and Safety Glazing to Building Codes and Site Conditions
10 Best Large Windows for Homes and Commercial Projects
Large windows can bring daylight deep into a room, but size alone should not drive the specification. The U.S. Department of Energy reports that heat gain and loss through windows account for about 25–30% of residential heating and cooling energy use. That’s substantial. Check the National Fenestration Rating Council label for U-factor and solar heat gain coefficient, then compare ratings with the project’s climate, orientation, and shading. A west-facing glass wall may need a different solar-control strategy than a shaded north-facing window.
Safety and structure need equal attention. The International Building Code identifies hazardous glazing locations, including certain panels near doors and walking surfaces. Whether safety glazing is required depends on factors such as panel size, height, and proximity, so confirm the applicable local code before ordering. Tempered or laminated glass may be appropriate, but the specified assembly must meet the project requirements. No detail is too small.
For large openings, ask the design team to check wind pressure, water exposure, and support conditions for the actual site. ASCE 7 provides procedures for determining building loads, while local codes set the governing requirements. Coastal exposure, upper-floor locations, and strong afternoon sun can change the specification. I’ve seen an impressive window schedule lose value when installation tolerances were overlooked. That part deserves a second look. A clear opening dimension, tested performance data, and a documented glazing selection make coordination easier.