What Is the Difference Between Windows and Doors?
Windows and doors are often grouped together, yet they perform different jobs in a building envelope. Windows bring daylight, views, ventilation, and controlled solar heat. Doors manage movement, access, security, and weather exposure. Both must resist air, water, and heat transfer. The difference becomes obvious at a cold entrance or a bright glass wall.
The U.S. Department of Energy reports that heat gain and loss through windows can account for about 25% to 30% of residential heating and cooling energy use. This finding makes glazing selection more than a design decision. U-factor, solar heat gain coefficient, visible transmittance, and air leakage deserve close attention. The National Fenestration Rating Council provides these performance labels for tested products. Doors also need thermal ratings, but their frames, thresholds, hinges, locks, and seals create different performance challenges.
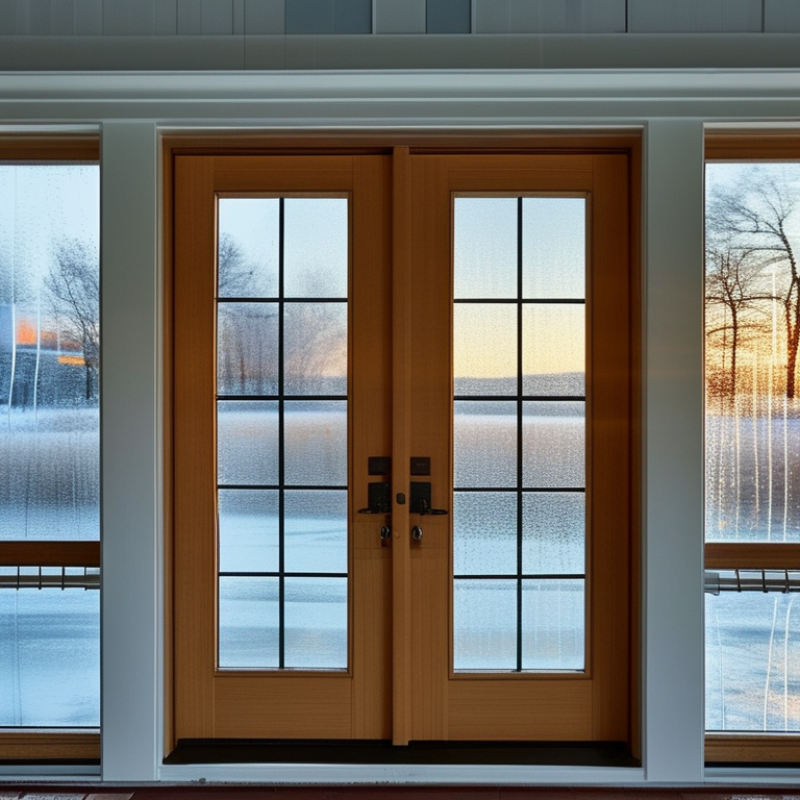
A practical inspection shows the contrast. A poorly sealed window may create condensation near the glass. A weak door threshold may admit rain beneath the slab. ENERGY STAR guidance also identifies certified windows as an important way to improve household efficiency, although actual savings depend on climate, installation, shading, and occupant behavior. That qualification matters. Product brochures alone cannot predict every building’s result. The boundary is not perfectly neat. Some patio doors resemble large windows, while glazed entry doors combine both functions. Still, understanding these distinctions helps owners, designers, and contractors select the right product for comfort, safety, daylight, and long-term durability. Small details matter. Reliable decisions begin with tested data, suitable installation, and honest performance expectations.
Defining Windows and Doors by Their Primary Functions
What Is the Difference Between Windows and Doors?
Windows and doors are both openings in a building, but their primary functions differ. A window mainly brings daylight, fresh air, and outdoor views into a room. It usually stays within a wall and supports comfort without serving as a regular passage. A door, however, is designed for people to enter or leave. It also controls access between rooms or between the building and the outside.
In practical projects, I assess the opening’s daily use before considering its frame or glass. A kitchen window may need ventilation above a sink, while a front door needs a clear threshold, reliable hardware, and a secure closing position. Some windows are large enough for emergency escape. Some doors contain broad glass panels and resemble windows. The boundary is not always perfect. Function still provides the clearest definition.
Tips:
Check how people move through the space. Measure swing clearance, handle height, and nearby furniture. For windows, review ventilation, privacy, and natural light at different times of day. For doors, inspect weather seals and the floor transition. Do not choose by appearance alone. A beautiful opening can still work poorly. I have seen designs that looked balanced but blocked a walkway when opened. That detail deserves a second review.
Comparing Structural Design and Opening Mechanisms
What Is the Difference Between Windows and Doors?
Comparing Structural Design and Opening Mechanisms
Windows and doors both create openings in a building envelope, but their structures serve different purposes. A window mainly admits daylight, fresh air, and views. A door also manages movement between spaces. This difference affects its frame, hardware, threshold, and strength requirements.
Windows usually sit within a fixed frame and use sashes that slide, tilt, or swing. Their operating parts are often lighter because people do not pass through them. A door needs hinges, a handle, and a locking system that can withstand repeated daily use. Its frame must remain stable when the panel moves. Even a small alignment error can cause rubbing, drafts, or weak closing pressure.
Size changes the design rules.
Large windows may require stronger mullions or reinforced glazing support. Wide doors may need heavier hinges and carefully supported thresholds. During a site inspection, I would check the swing path, clearance, frame joints, and drainage details. These small details often explain why an opening feels difficult to use.
The distinction is useful, but not absolute. Some tall window units resemble doors and may open onto a balcony. They can still lack the hardware, safety features, or structural capacity expected from an entrance door. That is where simple visual judgment becomes unreliable. Manufacturers’ technical data and local building requirements should guide the final choice. 投注技巧
Examining Materials, Glass, Frames, and Hardware
Windows and doors differ in purpose, but their performance depends on similar components. Windows mainly admit daylight, ventilation, and outdoor views. Doors also manage movement, security, and frequent impact. A patio door may resemble a large window, yet its threshold and operating hardware must support regular passage.
Material choice changes maintenance and comfort. Timber offers warmth and can suit older buildings, but it needs careful sealing. Aluminium provides slim frames and strong resistance, although it may feel cold without a thermal break. uPVC usually requires less upkeep. Recycled or composite options can perform well, but their quality varies. Check test data, not just appearance.
Glass deserves close attention. Double glazing improves insulation, while low-emissivity coatings help retain indoor heat. Laminated glass can reduce injury risk after breakage. Tempered glass is also useful where impact is possible. Frames must hold the glass firmly and drain moisture correctly. Small gaps can create drafts. Hardware completes the system. Hinges, locks, handles, rollers, and restrictors should match the weight and opening style. During a site inspection, I once found a well-made door failing because its hinges were undersized. The lesson was simple: attractive materials cannot correct poor installation. Measure twice. Review drainage, seals, alignment, and manufacturer test evidence before ordering.
Understanding Differences in Light, Ventilation, Access, and Security
What Is the Difference Between Windows and Doors?
Windows and doors both connect interiors with the outside world, but they serve different daily purposes. Windows mainly shape daylight, views, and ventilation. Doors also provide passage, controlled access, and stronger security requirements. A wide window can brighten a dim hallway, yet it may not support comfortable cross-ventilation without an opening nearby. A door can move people and furniture easily, but its solid core often reduces natural light.
The U.S. Department of Energy reports that windows can account for 25–30% of residential heating and cooling energy use. Their size, glazing, orientation, and operation all matter. The National Fenestration Rating Council evaluates products through U-factor and solar heat gain coefficient ratings. These figures help compare heat flow and solar exposure. Still, numbers cannot fully predict comfort. A sunny room may feel warm and glaring. That detail is easy to miss.
Ventilation depends on opening area, wind, and indoor air movement. ASHRAE Standard 62.2 provides residential ventilation guidance, but opening a window is not a complete ventilation strategy in every climate. Doors require closer attention to thresholds, hinges, locks, and visual control. On site, installers often find that small alignment errors weaken weather resistance and security. A secure door can still feel unsafe if its entrance is poorly lit. Conversely, a large window may invite daylight while creating privacy concerns. Design decisions need both performance data and honest observation.
Choosing Between Windows and Doors for Different Building Needs
Choosing Between Windows and Doors for Different Building Needs
Windows and doors both open a building to the outside, but they solve different problems. Windows mainly deliver daylight, ventilation, and visual connection. Doors manage movement, security, accessibility, and controlled separation between spaces. A bedroom may need a quiet, insulated window, while a busy entrance needs a durable door with a clear opening and reliable hardware. The choice depends on use, not appearance alone.
Energy performance should guide the decision. The U.S. Department of Energy reports that windows can cause 25% to 30% of residential heating and cooling energy use. In cold climates, choose low-U-factor glazing and well-sealed frames. In sunny regions, a lower solar heat gain coefficient can reduce indoor overheating. The National Fenestration Rating Council explains that these ratings help compare thermal performance across products. Doors also require attention to insulation, weatherstripping, and threshold design. Small gaps matter.
Experience on renovation projects shows that people often oversize windows and underestimate door circulation space. That mistake can create glare, heat, or difficult access. It is not always better. Measure furniture routes, occupant flow, local weather, and maintenance demands before selecting either element. For public or multi-unit buildings, consult applicable accessibility and fire-safety requirements. A visually attractive door may still perform poorly if its swing conflicts with daily traffic. A smaller, better-placed window can sometimes provide more comfort than a larger one.