Skip to Content
chevron-left chevron-right chevron-up chevron-right chevron-left arrow-back star phone quote checkbox-checked search wrench info shield play connection mobile coin-dollar spoon-knife ticket pushpin location gift fire feed bubbles home heart calendar price-tag credit-card clock envelop facebook instagram twitter youtube pinterest yelp google reddit linkedin envelope bbb pinterest homeadvisor angies

What Is a Door Window and How Does It Work?

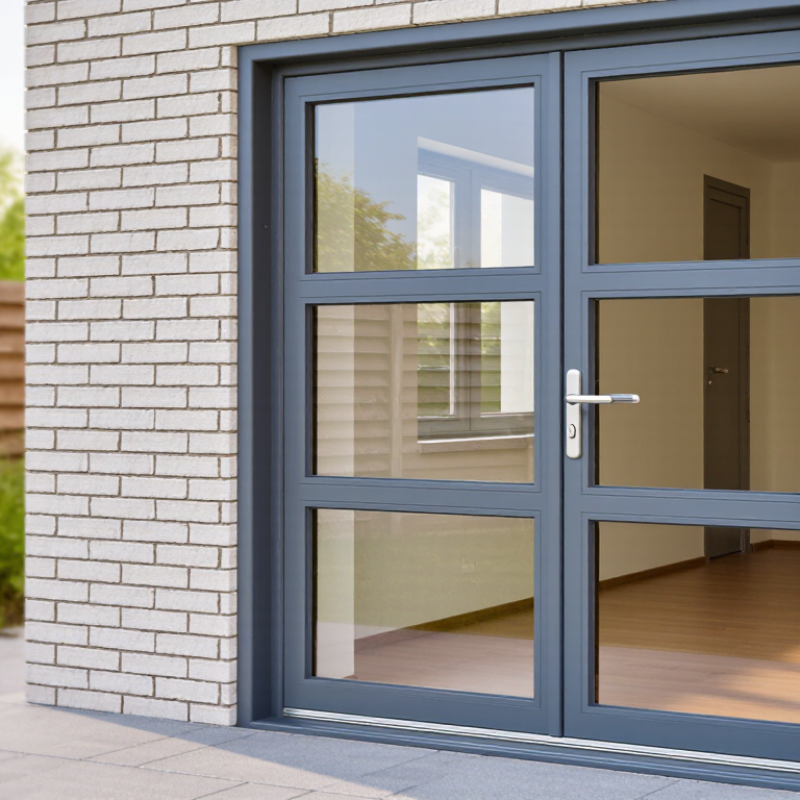
A door window is a glazed opening built into a door, usually with a frame, seals, hinges, and safety glass. It admits daylight, supports visibility, and can improve ventilation when designed to open. Unlike a wall window, it must tolerate movement, repeated impact, hardware loads, and weather exposure. The term is not perfectly standardized. Some manufacturers mean a full-lite door; others mean a small vision panel.

Its operation is simple, but performance depends on several layers. The glass transmits light while coatings, gas fills, and insulated spacers reduce heat transfer. Weatherstripping limits air leakage around the sash or slab. A latch compresses the seals, and hinges keep the moving panel aligned. When opened, pressure differences drive airflow through the opening. When closed, the frame should create a continuous barrier against rain, drafts, and noise. “Windows are the weakest link in the building envelope,” says former Lawrence Berkeley National Laboratory researcher Dariush Arasteh. That warning applies to many door window assemblies, especially poorly fitted ones.

The U.S. Department of Energy estimates that windows account for about 25% to 30% of residential heating and cooling energy use. The International Energy Agency’s Buildings report states that buildings consume roughly 30% of global final energy. These figures do not isolate door window units, but they show why small glazed areas deserve attention. NFRC ratings, including U-factor and solar heat gain coefficient, help compare products consistently. Yet ratings are not the whole story. Installation quality, orientation, shading, and seal maintenance can change real results. A door window may look efficient in a showroom and still leak beside a loose threshold. This article examines its parts, operating principles, materials, ratings, and practical limits. It also asks a less comfortable question: are we measuring the product, or the whole opening?
What Is a Door Window and How Does It Work?

Door Windows Defined: Glazing, Frames, and Typical 24–36 in Widths

A door window is a glazed opening built into a door leaf. It lets daylight enter while allowing people to see through the entrance. The glass may be clear, textured, tinted, tempered, or laminated. Each choice changes privacy, safety, and light levels. In practical installations, the glazing is held by a frame, not by the door panel alone. Small details matter.

The frame surrounds the glass and keeps it aligned during daily movement. It may use wood, metal, composite material, or a combination of these. Seals sit between the glass and frame, helping reduce drafts, moisture, and rattling. A well-fitted frame also supports the hinges and limits stress on the door. However, a tight seal cannot fix a poorly squared opening. That part is often underestimated.

Many residential door windows measure about 24 to 36 inches wide, although styles and construction vary. This range can suit narrow entry doors, wider front doors, and some paired-door layouts. Measure the visible glass, frame, door slab, and rough opening separately. They are not interchangeable measurements. A few millimeters can affect clearance, trim placement, and replacement compatibility. In the field, older doors may have uneven frames or previous repairs, so measurements should be checked at several points. Local safety requirements may also influence the suitable glass type, especially near handles, locks, and floor level.

Light and Heat Transfer: NFRC U-Factor and SHGC Ratings

A door window is a glazed panel built into a door, often positioned at eye level or across most of the slab. It admits daylight, but it also changes how heat moves through the entrance. Glass, spacers, frames, and seals all influence performance. A warm afternoon can turn an unprotected door window into a small indoor radiator.

The NFRC U-factor measures heat transfer through the complete window unit. It includes the glass, frame, and edge materials. Lower U-factor values usually indicate better insulation. This matters during cold weather because heat escapes more slowly through a well-rated door window. However, a low number is not automatically the best choice. Installation gaps, damaged weatherstripping, and poor alignment can weaken real performance.

SHGC means Solar Heat Gain Coefficient. It shows how much sunlight enters as indoor heat. A higher SHGC may help a north-facing door window in a cold climate. A lower SHGC can reduce overheating on a sunny south- or west-facing entrance.

Curtains and exterior shading also affect comfort. Ratings provide reliable comparisons, but they cannot predict every home. I once focused too heavily on U-factor and overlooked afternoon glare. That was a useful correction. Check both ratings, then consider orientation, local weather, shade, and daily use. Short-term comfort can depend on small details.

Opening Mechanisms: Hinges, Sliders, Seals, and 0.3 cfm/ft² Air Leakage

A door window combines a movable door panel with a glazed opening. It brings daylight, ventilation, and visibility into an entry area. Its performance depends on more than glass thickness. The opening mechanism matters just as much.

Hinged door windows rotate around side-mounted hinges. They need clear swing space and accurately aligned hardware. A small alignment error can create uneven compression around the frame.

Slider systems move horizontally along tracks. They save interior space, but their meeting rails and rollers require careful adjustment. Dirt in the track can prevent full closure. That detail is easy to overlook.

Seals control the narrow gap between the panel and frame. Flexible gaskets should compress evenly without folding or leaving shiny, crushed sections. In field inspections, a paper-strip test can reveal weak contact, though it is not a certified measurement. The target of 0.3 cfm/ft² air leakage must be understood under its stated test pressure. It does not mean every door window leaks the same amount outdoors. Wind, installation quality, aging seals, and building movement all change results. A perfect seal sounds practical. Real buildings are less cooperative. I have found that installers sometimes adjust hinges repeatedly while ignoring a warped frame. That approach wastes time. A square frame, clean track, and continuous seal usually provide the better starting point.

Safety and Strength: ASTM E1300 Glass Design and Tempered Glazing

A door window is more than a clear opening. It is a glass panel held inside a frame, allowing light, visibility, and controlled ventilation. Its safety depends on glass type, dimensions, support, and expected loads. ASTM E1300 provides the engineering method for selecting glass under wind, snow, and human-made loads. It considers pane size, thickness, edge support, load duration, and the probability of breakage.

Tempered glazing receives controlled heating and rapid cooling. This process creates surface compression, making it about four times stronger in bending than comparable annealed glass, according to National Glass Association technical guidance. If it breaks, it usually forms small, blunt-edged fragments. That behavior supports safer door design, but it does not make the glass indestructible. Scratches, damaged edges, poor installation, and sudden temperature differences still matter. The U.S. Consumer Product Safety Commission’s architectural glazing data also shows why impact-rated safety glass remains important near doors and walking areas.

Tips: Confirm the glass size and support details before ordering. Check ASTM E1300 calculations, not only thickness. Use safety glazing where impact is foreseeable. Inspect edges carefully. I have seen projects focus on strength while overlooking the frame. That mistake deserves more attention. A strong pane can still fail when the frame twists, blocks are missing, or installers force the glass into place.

What Is a Door Window and How Does It Work? — Safety and Strength: ASTM E1300 Glass Design and Tempered Glazing
Data Dimension Typical Data or Range How It Works Safety, Design, or Installation Consideration
Door window definition Glazed opening installed in a door leaf A transparent or translucent panel admits daylight and visibility while the door frame, stops, gaskets, and glass support the panel. The complete assembly—not the glass alone—must provide adequate strength, weather resistance, retention, and safe operation.
Main components Glass, frame, glazing stops, gaskets, sealants, and fasteners Loads are transferred from the glass through the setting blocks, gaskets, stops, and frame into the door structure. Continuous support and compatible glazing materials help reduce edge damage, movement, air leakage, and water penetration.
Common glass construction Monolithic, laminated, insulating, or combinations of these Monolithic glass uses one pane; laminated glass bonds two or more panes to an interlayer; insulating glass uses sealed air or gas spaces between panes. The selected construction depends on impact safety, security, thermal performance, acoustic control, weight, and required design loads.
Common nominal glass thicknesses 3, 4, 5, 6, 8, 10, and 12 mm
(approximately 1/8, 5/32, 3/16, 1/4, 5/16, 3/8, and 1/2 in.)
Thicker glass generally provides greater stiffness and load resistance, although performance also depends on pane size, support conditions, glass type, and load duration. Thickness must be selected from an engineering calculation or applicable glazing schedule rather than by thickness alone.
Annealed glass Standard heat-treated-free glass It is manufactured with controlled cooling and can generally be cut or processed after manufacture. When broken, it usually forms larger sharp shards. It may not satisfy safety-glazing requirements in hazardous locations.
Tempered glass Typically about 4 times the bending strength of comparable annealed glass Controlled heating followed by rapid cooling creates surface compression and internal tensile stress. It is safety glazing because it generally breaks into many smaller, less dagger-like particles. It must be cut, drilled, and edge-finished before tempering because it cannot normally be altered afterward.
Laminated glass Two or more glass plies bonded with an interlayer After breakage, the interlayer helps retain glass fragments and can keep the opening partially closed. It is commonly considered where fall-through resistance, fragment retention, security, or improved acoustic performance is important. The interlayer and assembly must be suitable for the exposure.
Insulating glass unit Two or more panes separated by a sealed cavity The cavity reduces conductive and convective heat transfer compared with a single pane. Low-emissivity coatings and inert gas fills may further improve thermal performance. Unit dimensions, edge clearance, seal design, and frame drainage affect durability. The added weight must be checked against door hinges and hardware.
ASTM E1300 purpose Determination of load resistance for specified glass types and configurations The standard practice evaluates glass response to specified lateral loads using factors such as glass type, thickness, size, support, and load duration. ASTM E1300 is not a universal pane-size chart. The design must use the applicable edition, project loads, support conditions, and local building requirements.
Typical ASTM E1300 support assumption Often based on glass supported along four edges Edge support changes how the pane distributes and resists lateral load. A pane supported on fewer edges may have different capacity. The actual frame, bite, edge clearances, setting blocks, and restraint should match the assumptions used in the design calculation.
Design load examples Wind pressure, positive or negative pressure, and applicable occupancy loads Pressure acts across the pane and creates bending stress and deflection. Load magnitude and duration influence required glass performance. Project-specific wind speed, exposure, building height, location, door position, and code requirements should be used instead of a generic pressure value.
Glass deflection Varies with pane size, thickness, support, and load Deflection increases as the unsupported span and load increase and generally decreases as glass thickness and support improve. Excessive deflection can cause contact with the frame, seal failure, visible distortion, or hardware interference even when the glass does not break.
Safety-glazing locations Door vision panels and other impact-prone or hazardous locations, as defined by applicable codes Safety glazing reduces the risk of severe laceration or helps retain fragments after impact, depending on the product construction. Markings, testing, and installation should comply with the governing building code and applicable safety-glazing standards, such as requirements based on impact-performance testing.
Typical door vision-panel height Often extends from approximately 900 mm to 1,800 mm above the finished floor, depending on design The panel provides visibility through the door and may improve awareness of people approaching from the opposite side. This is a planning range, not a universal code requirement. Accessibility, privacy, security, child safety, and local regulations may change the final location.
Glazing bite Must be sufficient for the selected system and glass size The bite is the depth of glass captured by the frame, stop, gasket, or sealant system. Insufficient bite can reduce retention and increase the risk of glass movement. The required value should come from the tested or engineered glazing system.
Edge clearance Required between the glass edge and rigid frame surfaces Clearance allows for manufacturing tolerances, thermal movement, building movement, and door operation without forcing the glass against the frame. Glass should not bear directly on rigid metal or masonry. Proper setting blocks and resilient materials help protect the glass edge.
Weight reference Approximately 2.5 kg/m² per mm of glass thickness
(about 0.51 lb/ft² per 1/8 in.)
Glass weight increases with area and thickness. Laminated and insulating constructions weigh more than a single pane of the same nominal thickness. Door hinges, pivots, closers, frame members, and fasteners must be checked for the total glazed-panel weight and operating forces.
Thermal movement Depends on temperature change, glass size, frame material, and restraint Glass and framing expand and contract at different rates. Flexible gaskets and correctly sized clearances accommodate controlled movement. Rigid contact at the edges can create stress concentrations and increase the chance of edge breakage.
Installation quality Level, plumb, evenly supported, and free from edge damage Correct installation keeps loads distributed and prevents point contact, twisting, racking, and excessive vibration. Do not install glass with chipped edges, use incompatible sealants, block drainage paths, or force a pane into an undersized opening.
Final design responsibility Project-specific engineering and code review Glass behavior depends on dimensions, support, material properties, load combinations, impact requirements, and environmental exposure. A qualified designer or engineer should verify the glazing selection, frame compatibility, safety-glazing classification, and compliance with the applicable jurisdiction.
Reference note: The ranges and descriptions above are general design guidance. Actual glass thickness, pane dimensions, support conditions, safety classification, and load resistance must be verified for the specific door, frame system, project loads, applicable building code, and current edition of the relevant standards.

Installation Sequence: Rough Openings, Flashing, Drainage, and Clearances

A door window is glazed opening built into a door, allowing daylight, views, and limited ventilation. Its performance depends less on the glass alone than on the installation around it. I have seen small alignment errors become serious leaks after one wet season.

The rough opening must be sized for the frame, shims, movement, and approved clearances. Check the opening for level, plumb, and square before placing the unit. Uneven framing can twist the door and create uneven gaps. Leave space for adjustment, but do not make the opening excessively loose. That mistake weakens fastening and complicates sealing.

Flashing should follow a drainage path, not simply cover every visible joint. Install sill protection with end dams, then integrate side and head flashing with the wall’s water-resistive barrier. The sill needs a slight slope or shaped pan so water moves outward. Keep drainage holes open. Never block them with sealant. Set the frame carefully, shim near hinges and locking points, and confirm smooth operation before final fastening. Seal the perimeter while preserving the intended drainage route. I sometimes recheck the sill after fastening, because a frame can settle more than expected. Clearance around the door window should allow expansion, trim, and future maintenance without crushing the frame. Small gaps are useful. Random gaps are not.